

Choosing the right consultant for structural designs in the UAE is not only a drawing exercise. Contractors, warehouse operators, facility managers, and logistics companies need a coordinated engineering package that is safe, buildable, authority-ready, and suitable for the actual use of the building.
This guide explains what a structural design and drafting consultant should deliver in 2026, how the process works, what information clients must provide, and how requirements can differ across Dubai, Abu Dhabi, Sharjah, Ajman, Ras Al Khaimah, Fujairah and Umm Al Quwain.
Quick Answer:
Structural designs convert architectural and operational requirements into a safe, buildable load-bearing system. A UAE structural consultant analyses loads, selects member sizes and connections, prepares calculations and drawings, coordinates with other disciplines, and supports authority submissions. For existing facilities, the work also includes verification of the current structure and proposed modifications.
What Do Structural Designs Include?
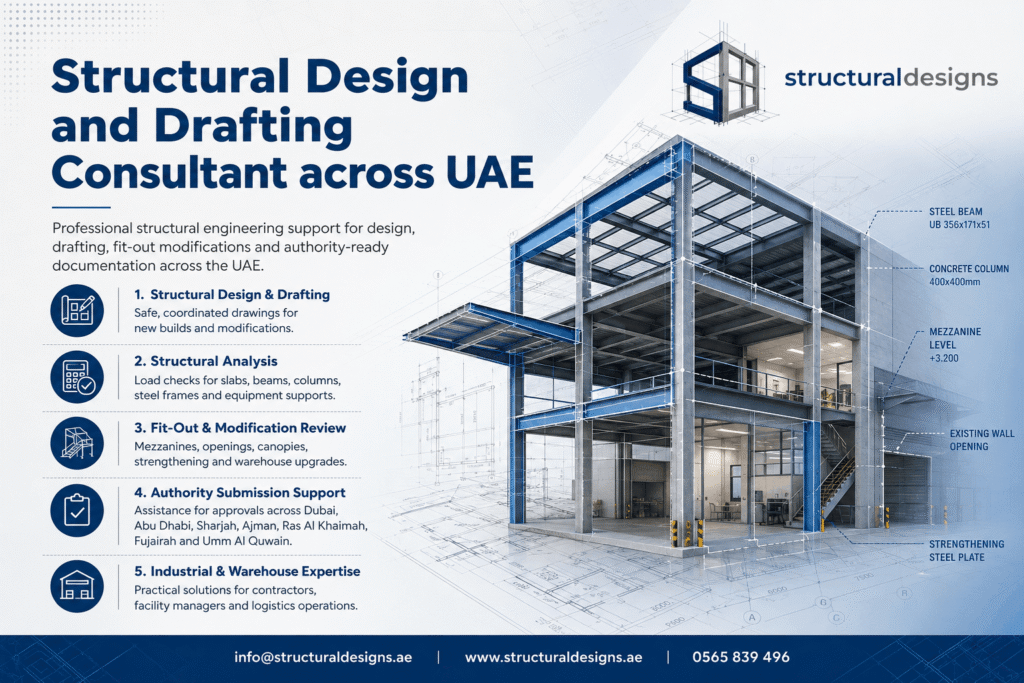
Structural designs define how a building or support structure will carry loads safely to the foundations. The work normally covers the structural system, load paths, member sizing, stability, serviceability, connections, foundations, detailing, and coordination with architectural and MEP requirements.
Depending on the project, the consultant may design reinforced-concrete slabs, beams, columns and foundations; structural-steel frames and connections; mezzanines; canopies; equipment platforms; façade supports; staircases; retaining walls; or strengthening works.
Structural drafting turns engineering decisions into clear drawings showing dimensions, levels, member marks, reinforcement, sections, connection details, schedules and construction interfaces. Drafting before the engineering checks are complete can produce coordinated-looking drawings that are technically incomplete.
Why Structural Design and Drafting Matter
A good structural solution balances safety, function, constructability, and material efficiency. It should resist the required loads without excessive movement, while remaining practical to fabricate, reinforce, erect, inspect, and maintain.
This is especially important for operational buildings. Rack loads, forklift movement, suspended services, solar panels, loading-bay canopies, cranes, cold-room equipment, or future mezzanines can materially change a warehouse design. Facility modifications may also introduce point loads or openings that were not considered in the original structure.
Good engineering is not the same as adding more concrete or steel. Overdesign can increase cost, structural weight, and foundation demand, while underdesign creates safety and serviceability risks. Dubai Municipality has previously taken action against unjustified structural overdesign, reinforcing the need for safe, proportionate and economically responsible engineering.
Key Deliverables from a Structural Consultant
Before the appointment, confirm exactly what the consultancy will issue. A complete scope may include:
- Design basis, applicable codes, assumptions, and material grades
- Loading schedule and load combinations
- Structural analysis model and calculation report
- Foundation, concrete, steel, and connection design
- Authority-submission and construction drawings
- BIM model and coordination outputs, when required
- Responses to authority or independent reviewer comments
- Site clarification, shop-drawing review, or inspection support
The calculation report and drawings must agree. Member sizes, support conditions, load assumptions, and connection forces should be consistent across the analysis model, report, drawings, and schedules.
Step-by-Step Structural Design Process
1. Define the scope and building use
Confirm whether the requirement is a new structure, fit-out modification, equipment support, slab opening, mezzanine, strengthening scheme, change of use or authority regularisation.
The operational use matters because warehouse, storage, and industrial loads can differ substantially from office or residential loads.
2. Collect reliable project information
Typical inputs include:
- Architectural drawings
- Existing approved structural drawings
- Topographic and measured surveys
- Geotechnical information
- Material grades
- Equipment and rack data
- MEP and façade loads
- Crane information
- Site measurements
Existing drawings should not automatically be treated as verified as-built information. Site changes, previous modifications, or construction deviations may need to be checked.
3. Establish the design basis
The engineer confirms the governing authority, adopted codes, design criteria, structural system, and project limitations. Assumptions should be clearly recorded and resolved before construction.
Depending on the project and authority, the design basis may refer to standards such as ACI, ASCE, AISC, BS, Eurocodes, the Dubai Building Code or authority-specific regulations. The governing edition and local amendments must be confirmed for each project.
4. Analyse loads and load paths
The structural consultant evaluates relevant actions, including:
- Dead and imposed loads
- Storage and equipment loads
- Point and line loads
- Wind and seismic effects
- Temperature effects
- Crane and impact loads
- Façade and MEP reactions
The analysis should show how forces pass through slabs, beams, columns, bracing, walls, connections, and foundations.
5. Design members, connections, and foundations
Strength, stability, and serviceability checks are completed. Steel connections must suit fabrication and erection requirements. Concrete reinforcement should be practical to place, with congestion and construction sequencing considered during detailing.
6. Coordinate and prepare structural drawings
Structural information is coordinated with architecture, MEP, facade, and contractor requirements. Openings, sleeves, plant loads, headroom, equipment clearances, and interface details should be resolved before drawings are issued.
BIM coordination can help identify clashes between structural framing, ducts, pipes, cable trays, facade systems, and architectural elements before work reaches the site.
7. Complete quality checks and authority submission
A senior engineering review should compare the calculations, drawings, BIM information, and specifications. The approved consultant then submits the required documents through the relevant authority, municipality, free zone or master-developer portal.
8. Support construction and revisions
RFIs, material substitutions, unexpected site conditions, and contractor proposals may require revised calculations or drawings. Authority approval does not replace construction-stage engineering control, approved method statements, inspections, or contractor quality procedures.
Structural Engineering for Warehouses and Industrial Facilities
Warehouse and industrial projects need early operational input. The structural consultant should ask how the facility will actually be used, not only review the architectural plan.
Important information includes:
- Rack height, storage category, and rack-leg reactions
- Uniform floor loading and concentrated equipment loads
- Forklift wheel loads and slab-joint requirements
- Crane runway reactions and impact allowances
- Suspended HVAC, fire-fighting, cable-tray, and duct loads
- Roof-mounted solar panels or mechanical plant
- Loading docks, ramps, canopies, and future expansion
For an existing warehouse, the engineer may need a measured survey, reinforcement scanning, material testing, trial pits, connection checks or foundation information.
A modification should not proceed solely because physical space is available. A proposed mezzanine, machine, storage rack, or suspended system must be checked against the existing load path and available structural capacity.
Local Approval Considerations Across the UAE
There is no single structural approval route for every UAE project. The process depends on the emirate, plot jurisdiction, building type, free-zone or master-developer controls, and whether the work involves new construction, a modification, a fit-out, or a change of use.
Dubai
Dubai Municipality publishes building-permit and completion-certificate procedures covering design submissions, technical reviews, construction inspections and related documentation. The Dubai Building Code establishes unified minimum building requirements, but projects under free zones or other licensing jurisdictions may follow additional procedures.
Abu Dhabi
Abu Dhabi projects may involve the Department of Municipalities and Transport and the relevant city municipality. Consultant classification, engineering licensing, and eligibility to apply for building-permit services should be confirmed before submission.
Sharjah
Sharjah Municipality’s service directory includes building permits, approval of new project drawings, structural-system approvals and modification drawing services. The required route depends on the project category and location.
Ajman
Ajman’s official building-permit service identifies executive architectural and structural drawings among the required documents. Depending on the building type, approvals from utility providers, telecommunications entities, sewerage services and Civil Defence may also form part of the submission package.
Ras Al Khaimah
Ras Al Khaimah Municipality publishes structural regulations requiring structural design to be prepared by appropriately qualified engineers and submitted through approved consultants. The regulations also address structural calculations, recognised engineering software, stability, serviceability, and durability.
Fujairah and Umm Al Quwain
Applicants in Fujairah and Umm Al Quwain should confirm the current municipality portal, consultant registration, drawing format, required NOCs, and inspection stages before preparing the package. Both emirates provide official digital service channels, but the applicable route should be checked against the project location and type.
At the start of any UAE project, confirm five items:
- The competent licensing authority
- The permitted consultant category
- The required submission stage
- External NOCs and stakeholder approvals
- Whether third-party structural review is required
This prevents a technically complete design from entering the wrong approval route.
Common Mistakes to Avoid
Start drafting before loads are confirmed
Assumed rack, plant, or equipment loads often result in major redesign once actual supplier information becomes available.
Treating existing drawings as verified
Approved drawings may not reflect later alterations, undocumented openings, or construction deviations. Verification should be proportionate to the risk and proposed work.
Ignoring coordination loads
MEP supports, façade reactions, water tanks, solar panels, and suspended systems can create significant point or line loads.
Separating calculations from drawings
When calculations and drafting are completed by different teams, member sizes, levels, and connection details can become inconsistent unless coordination is carefully controlled.
Checking authority requirements too late
Using the wrong portal, consultant category, document format, or approval sequence can delay an otherwise sound structural submission.
Failing to control revisions
Every changed load, opening, equipment location, or architectural arrangement should be traceable through updated calculations, drawings, and revision records.
How to Choose a Structural Design Engineering Consultancy
Assess the structural consultant on relevant project experience, not only a broad company profile.
For a warehouse or industrial structure, ask about experience with:
- Steel portal frames and bracing systems
- Industrial floor slabs
- Rack and equipment loads
- Crane-supporting structures
- Mezzanines and access platforms
- Building modifications
- Authority submissions
- Existing-structure assessments
The appointment should define design responsibility, exclusions, authority, submission duties, calculation and drawing deliverables, BIM requirements, site support, shop-drawing review and revision procedures.
A capable structural consultant should explain the load path, identify missing information, flag risks early and communicate practical options.
Software output alone is not a design deliverable. Engineering judgement, independent checking and coordinated documentation remain essential.
Cost and Timeline Planning Factors
Structural consultancy fees and programmes vary with project scale, complexity and risk. Key drivers include:
- Quality of the available information
- Survey and testing requirements
- Number of structural systems
- Analysis and design complexity
- BIM and coordination requirements
- Authority submission stages
- Third-party review
- Site inspections and construction support
- Design changes and revision cycles
Existing-building work may take longer to define because the consultant must establish what is actually present before assessing structural capacity.
New-build design can also be delayed when architectural layouts, equipment loads, or geotechnical information remain provisional.
For a useful proposal, issue a clear brief containing the available drawings, project location, intended use, approval requirements, expected deliverables, and target dates.
Final Thoughts
Structural designs and structural drafting should form one coordinated engineering workflow. A strong consultancy appointment defines the loads, verification requirements, deliverables, approval route, and construction support before detailed work begins.
For projects in Dubai, Abu Dhabi, Sharjah, Ajman, Ras Al Khaimah, Fujairah or Umm Al Quwain, engage a qualified structural design engineering consultancy that understands the structure type and local submission process.
For a warehouse, industrial facility, building modification or authority package, request a technical review and scope-based quotation before construction starts. Final designs, calculations, and authority submissions must be reviewed and approved by qualified engineers and the relevant authorities.
Structural Design and Drafting FAQs
1. What does a structural design and drafting consultant do?
A structural consultant analyses the loads acting on a building, selects suitable structural systems, designs members and connections, prepares calculation reports and produces coordinated structural drawings. The consultant may also support authority submissions, BIM coordination, construction queries and inspections.
2. Who needs structural design services in the UAE?
Structural design services may be required by building contractors, developers, warehouse operators, logistics companies, facility-management providers, industrial businesses, fit-out contractors and property owners planning new construction, modifications, equipment installations or changes of use.
3. What information is needed for a structural consultancy quotation?
Provide the project location, intended use, architectural drawings, existing structural drawings, proposed modification, equipment or storage loads, required authority, expected deliverables and target programme. Site photographs and survey information are helpful for existing buildings.
4. Are structural calculations required for a warehouse mezzanine?
A warehouse mezzanine normally requires structural analysis of the new framing, columns, connections, foundations and the affected existing structure. Rack loads, storage use, access stairs, barriers, fire requirements and authority approval must also be considered before construction.
5. What is the difference between structural drawings and shop drawings?
Structural drawings communicate the engineer’s design intent, member sizes, reinforcement and required connections. Shop drawings are normally prepared by the contractor, fabricator or specialist supplier to show fabrication, assembly and installation details. Shop drawings must remain consistent with the approved structural design.
6. Can one structural consultant work across all seven emirates?
A consultancy may provide engineering support across the UAE, but authority submission rights depend on local registration, classification and project jurisdiction. Confirm that the appointed consultant or submitting consultant is eligible for the relevant municipality, free zone or development authority.
7. How is an existing warehouse checked before modification?
The review may include approved-drawing checks, measured surveys, visual inspection, reinforcement scanning, material testing, trial pits, connection verification and structural analysis. The required level of investigation depends on the proposed load, available information and consequences of failure.
8. Which software is used for structural design and drafting?
Common tools include ETABS, STAAD.Pro, SAP2000, SAFE, IDEA StatiCa, AutoCAD and Revit. Software selection depends on the structural system and required deliverables. The engineer remains responsible for assumptions, modelling, interpretation, checking and design decisions.
9. How long does structural design and authority approval take?
There is no single timeline. Duration depends on project complexity, information quality, survey or testing needs, authority requirements, third-party review, coordination changes and the number of technical comments. A complete initial submission generally reduces avoidable delays.
10. Can construction begin once structural drawings are completed?
Construction should begin only after the required structural checks, consultant approvals, authority permits, contractor documents and method statements are in place. Unapproved structural work may create safety, legal, insurance and completion-certificate problems.